
Case study
St George’s Wharf kitchen refit
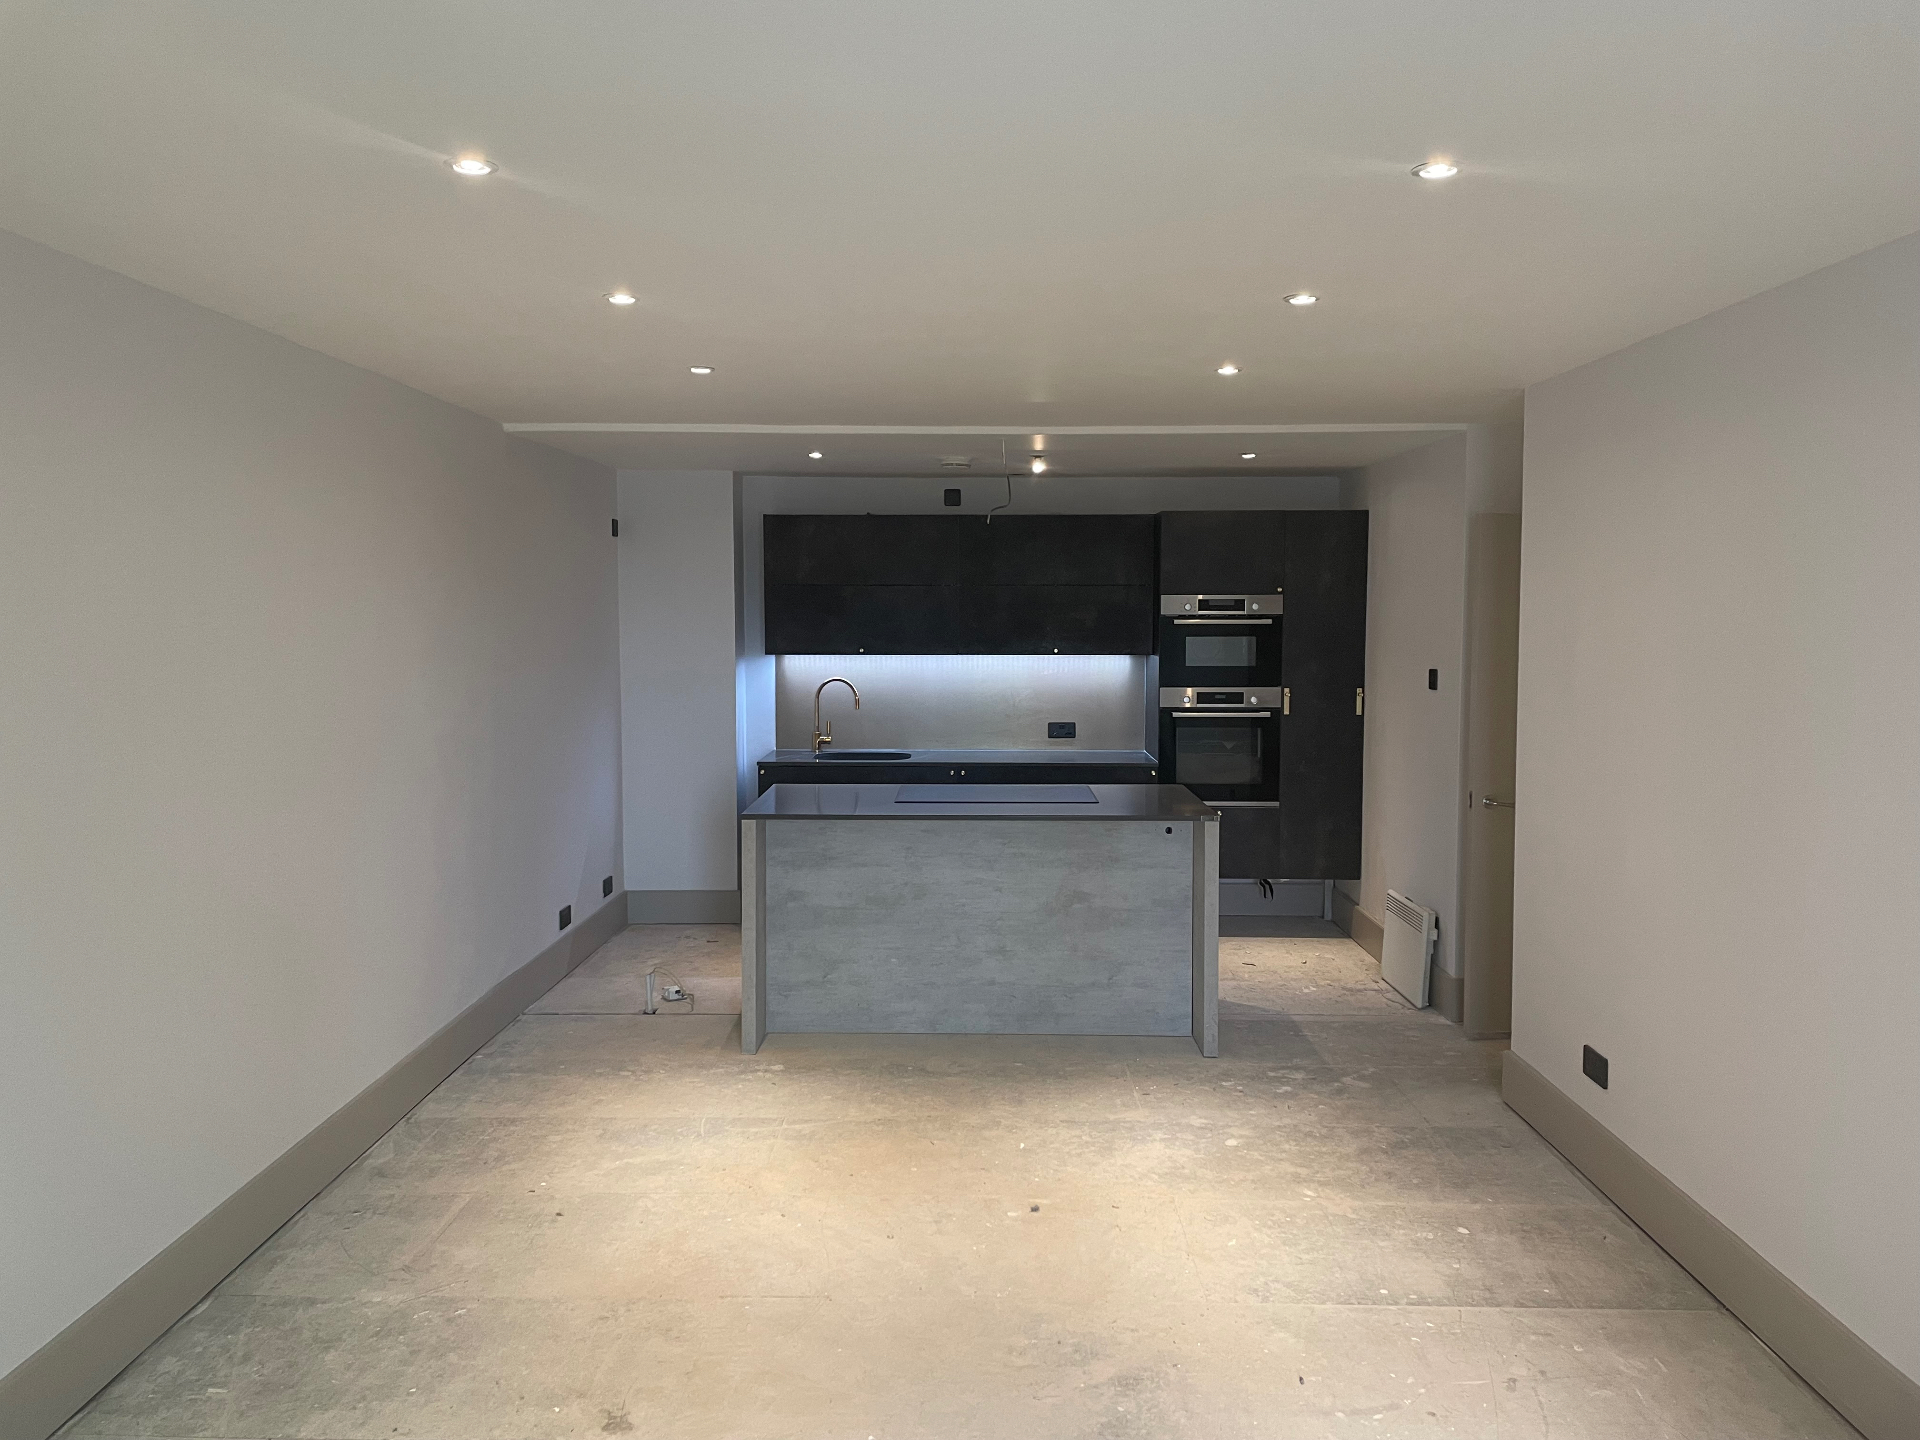
A complete kitchen strip-out and refit for a portfolio landlord at St George’s Wharf, replacing the former layout with a clean open-plan kitchen and a central island.
- Property
- Residential apartment, St George’s Wharf
- Client
- Portfolio landlord
- Scope
- Kitchen strip-out and refit
- Service line
- Refurbishment and major works
The project
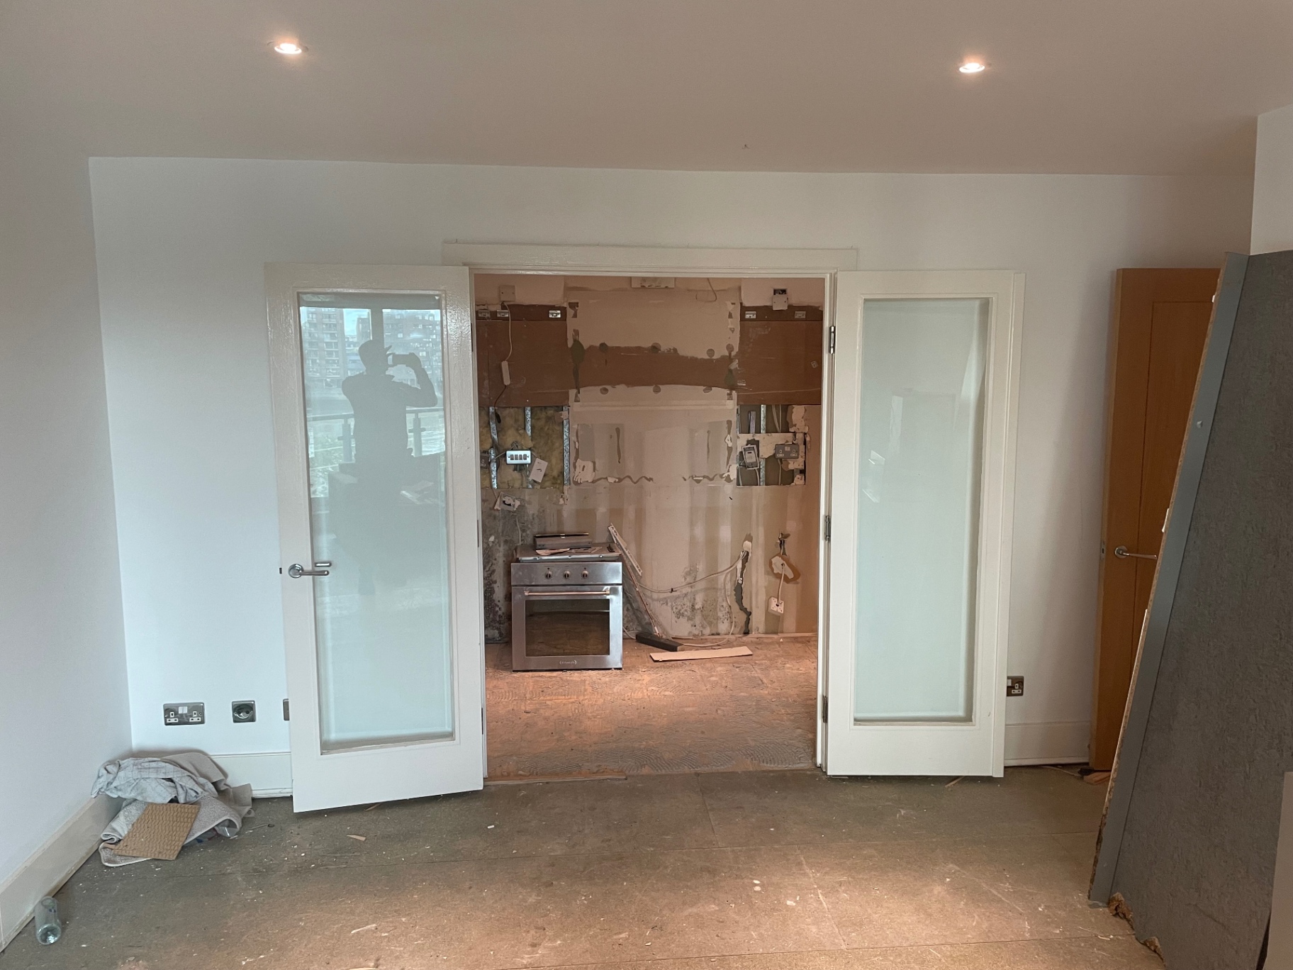
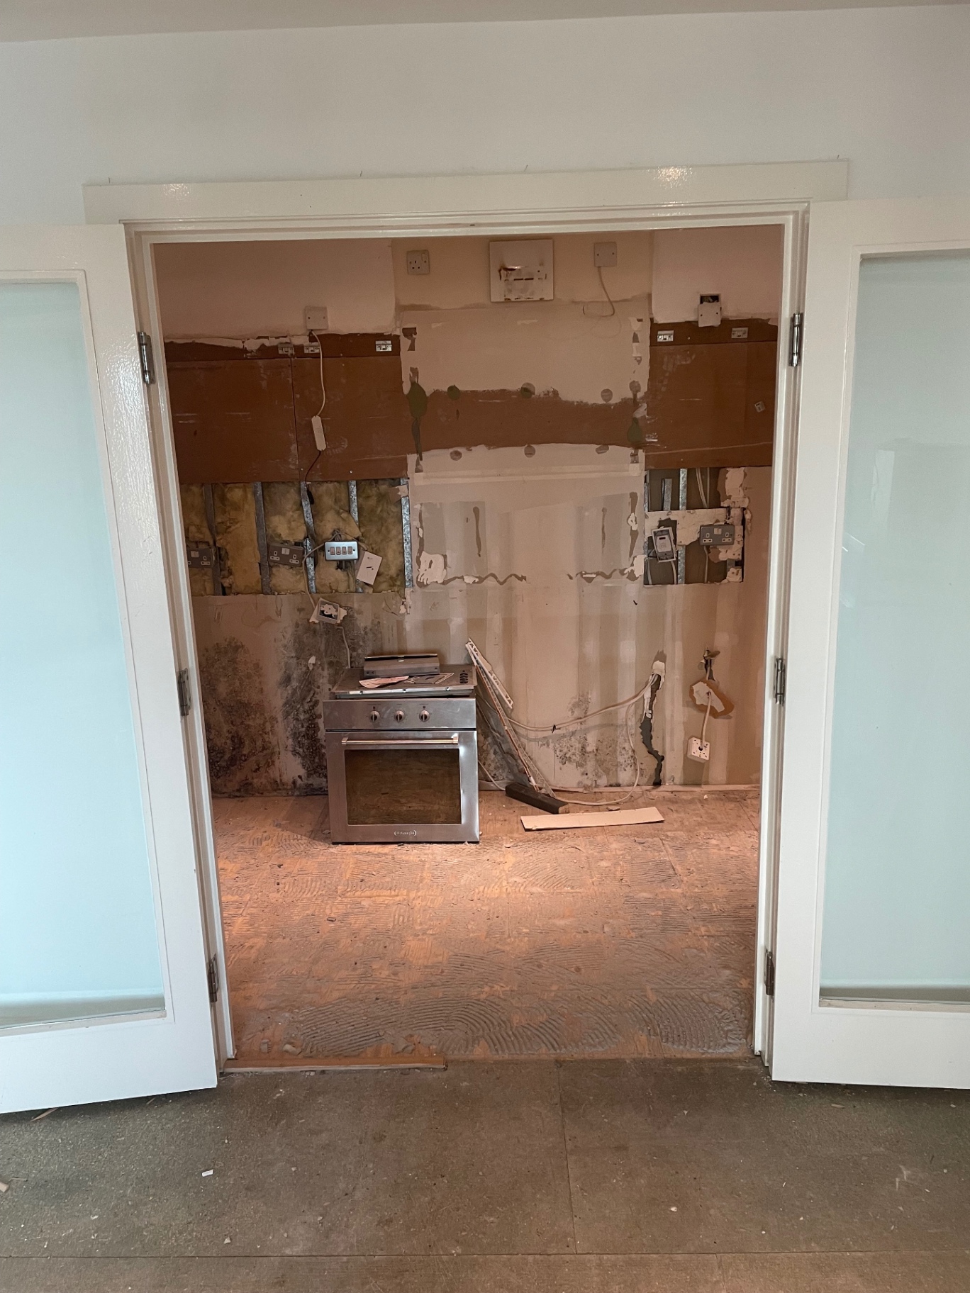
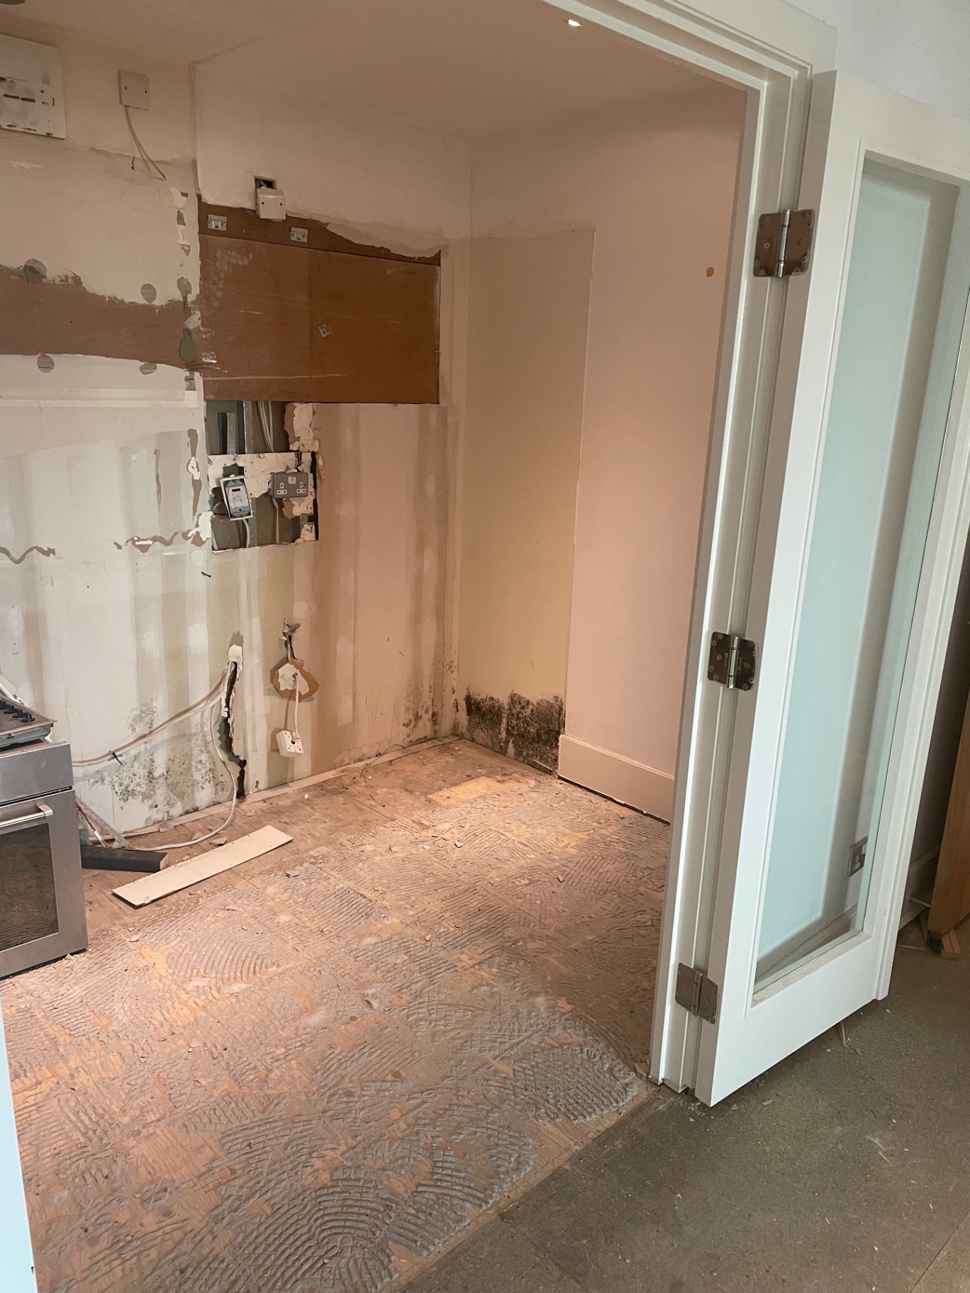
The existing kitchen was fully stripped out, exposing the wall construction, services and areas that needed making good before the new installation could begin. Removing the former fittings also opened up the relationship between the kitchen and living space.
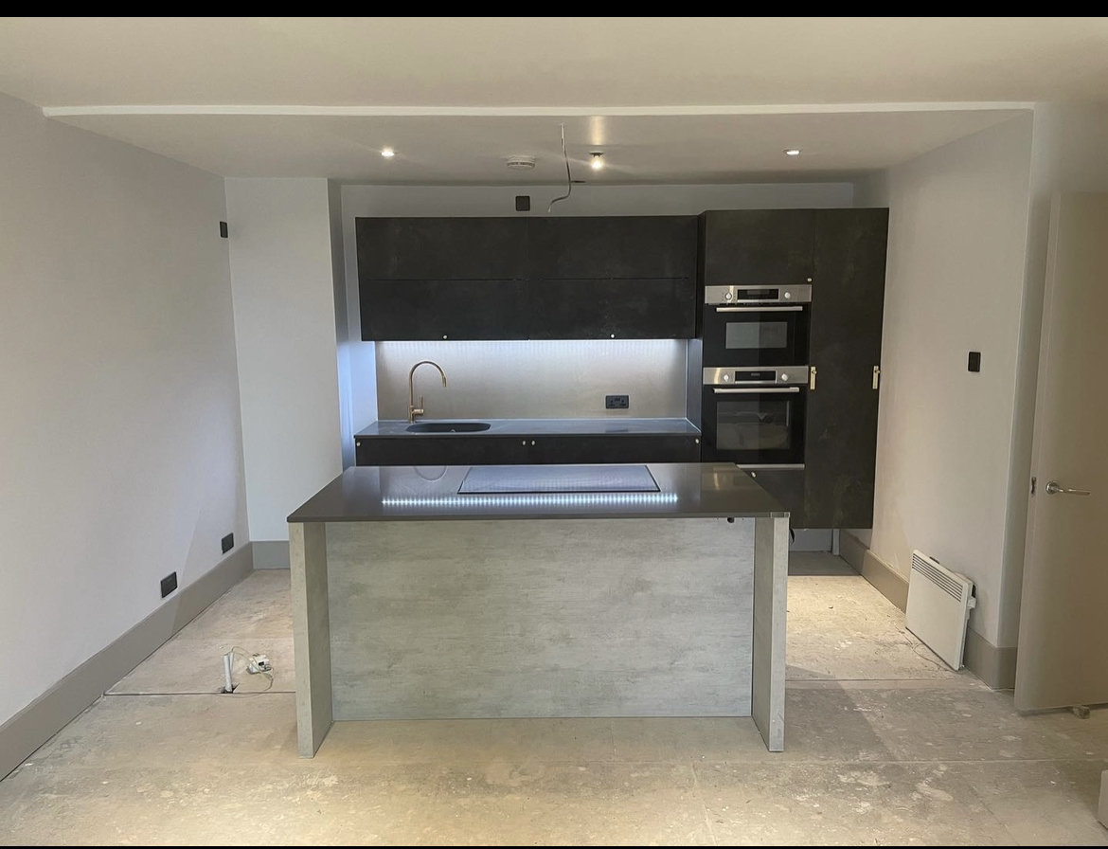
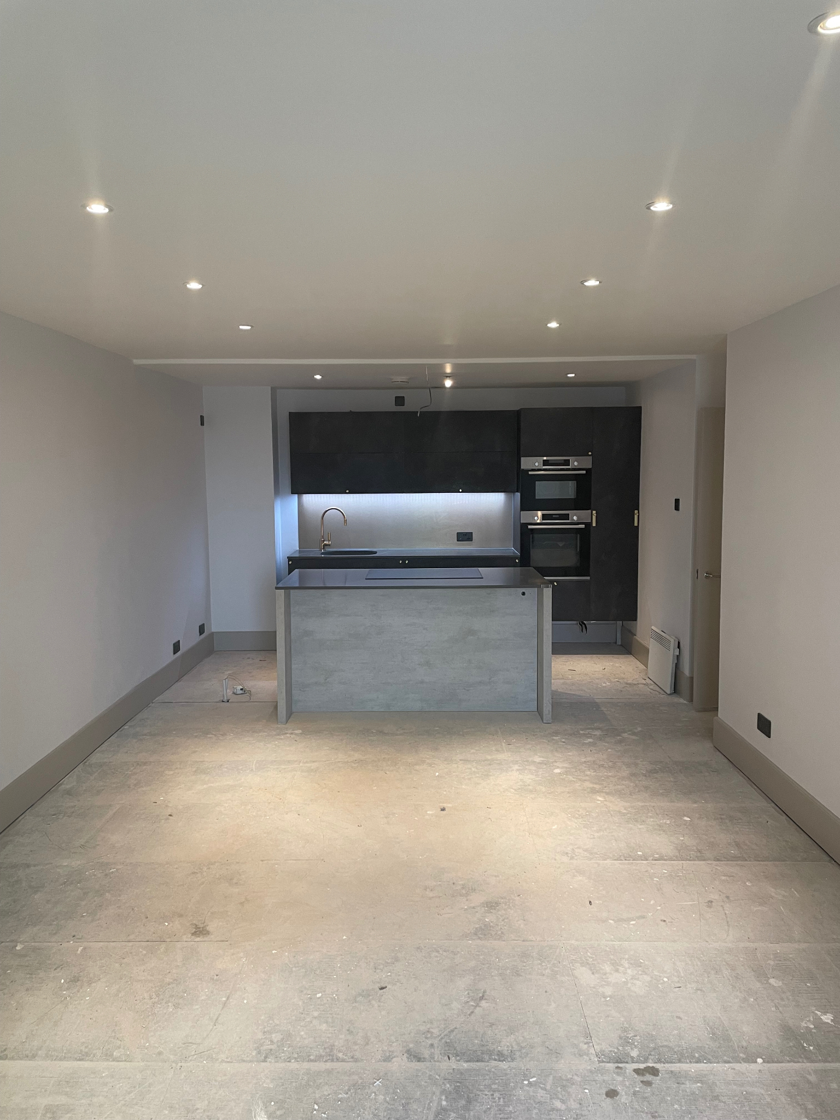
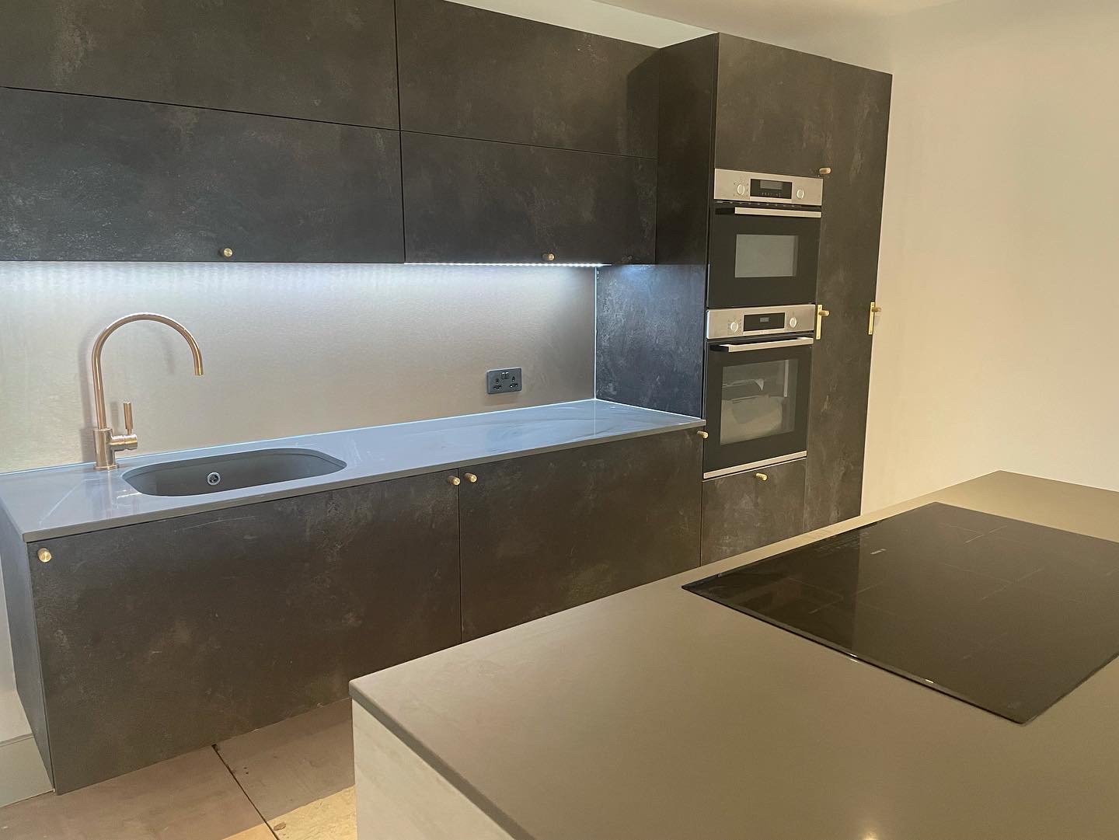
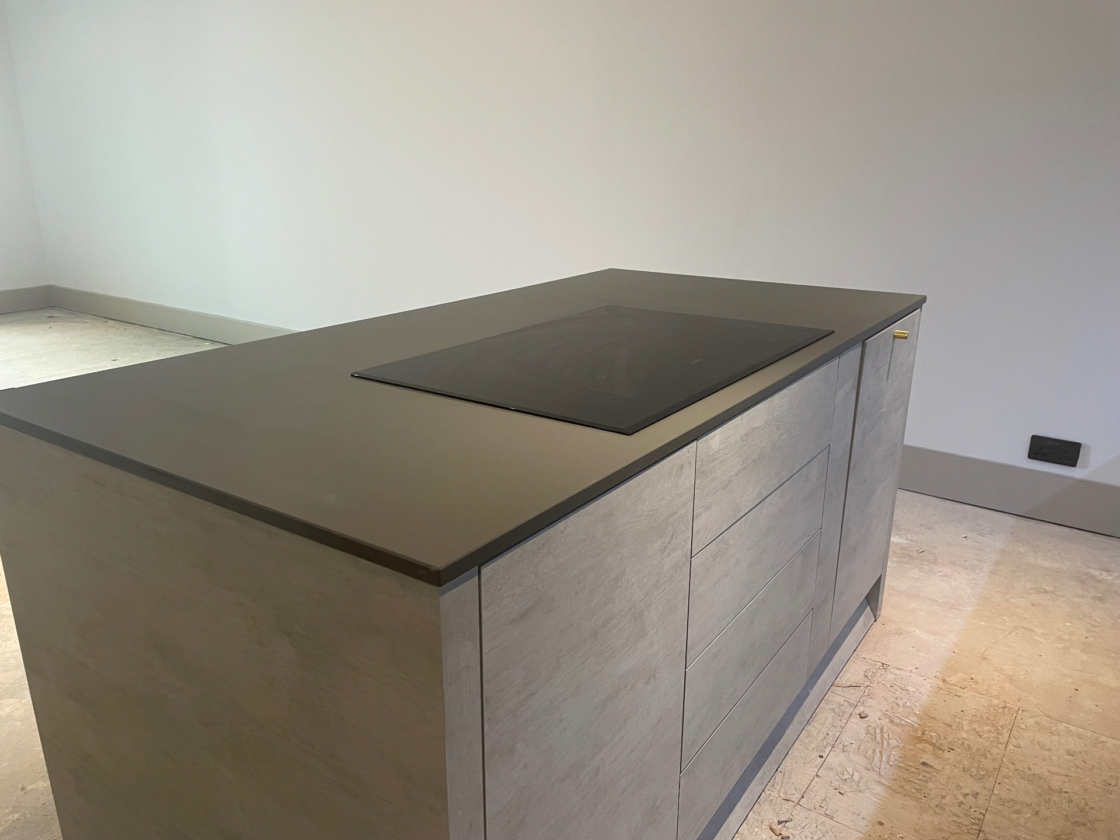
The replacement was planned as a more useful open-plan kitchen. A full run of dark, full-height cabinetry provides storage and houses the integrated appliances, while the contrasting island creates a generous preparation area with the induction hob set into the worktop.
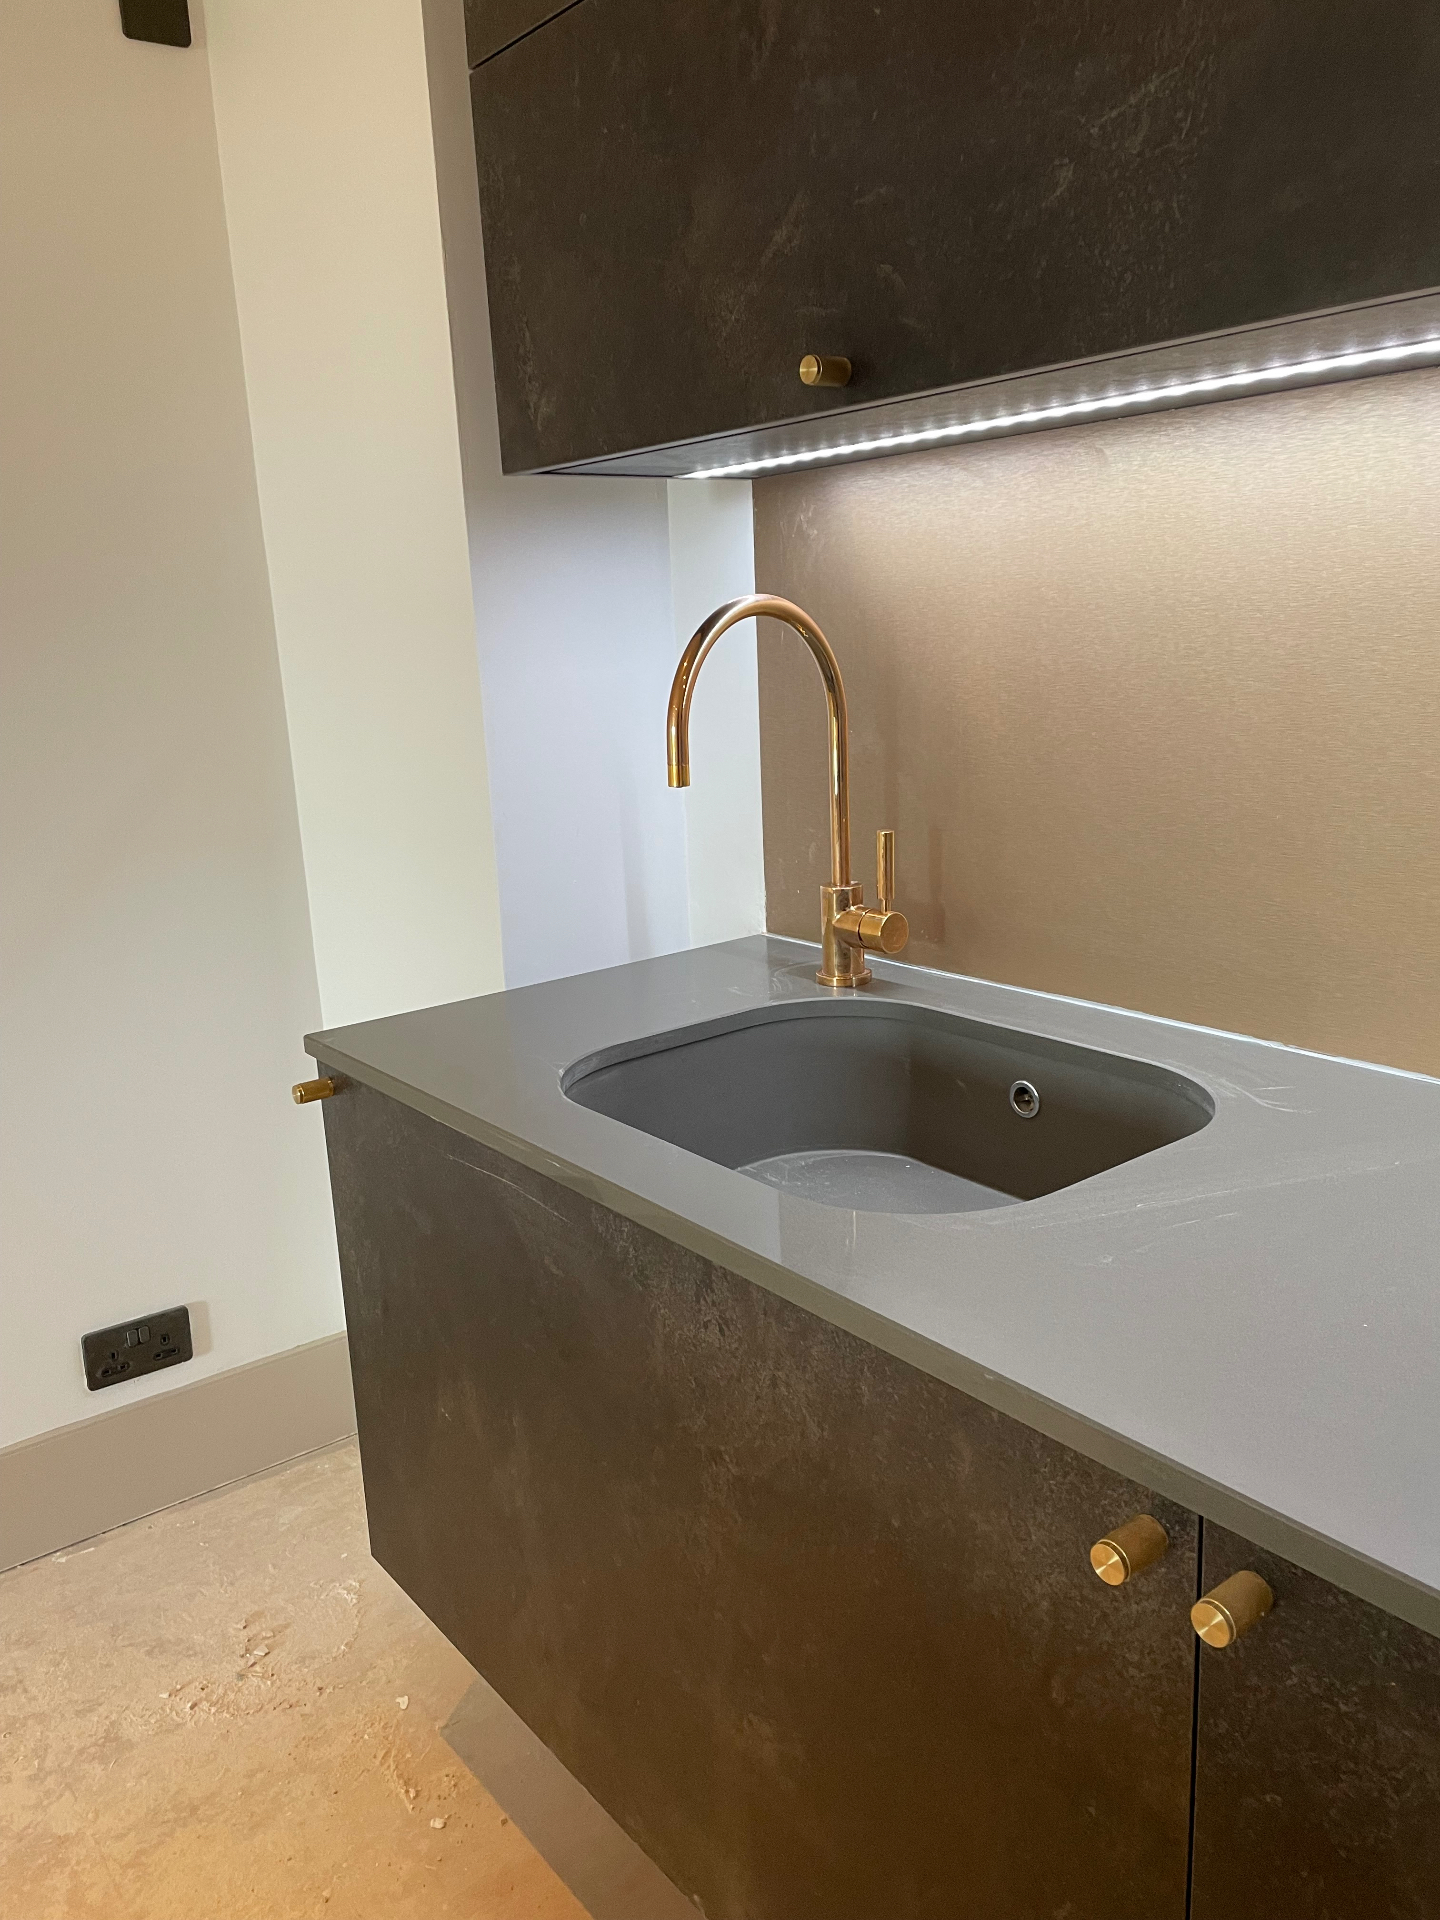
The finished details include a coordinated worktop and splashback, an undermounted sink, brushed brass tap and cabinet hardware, and continuous under-cabinet lighting. New decoration and a consistent grey joinery finish tie the kitchen into the wider apartment.
IMS managed the strip-out, preparation and refit as one coordinated package for the landlord, leaving a robust, contemporary kitchen suited to a managed residential portfolio.
Scope of works
What we delivered.
- Full strip-out and removal of the existing kitchen
- Opening up and preparation of the kitchen area
- Making good to walls and surfaces after strip-out
- Installation of full-height kitchen cabinetry
- Fitting of the central island and integrated hob
- Installation of sink, tap, worktops and splashback
- Integrated appliance installation
- Under-cabinet lighting and electrical finishing
- Decoration and finishing to the open-plan space
Before and after
Drag the handle across each photo to compare.
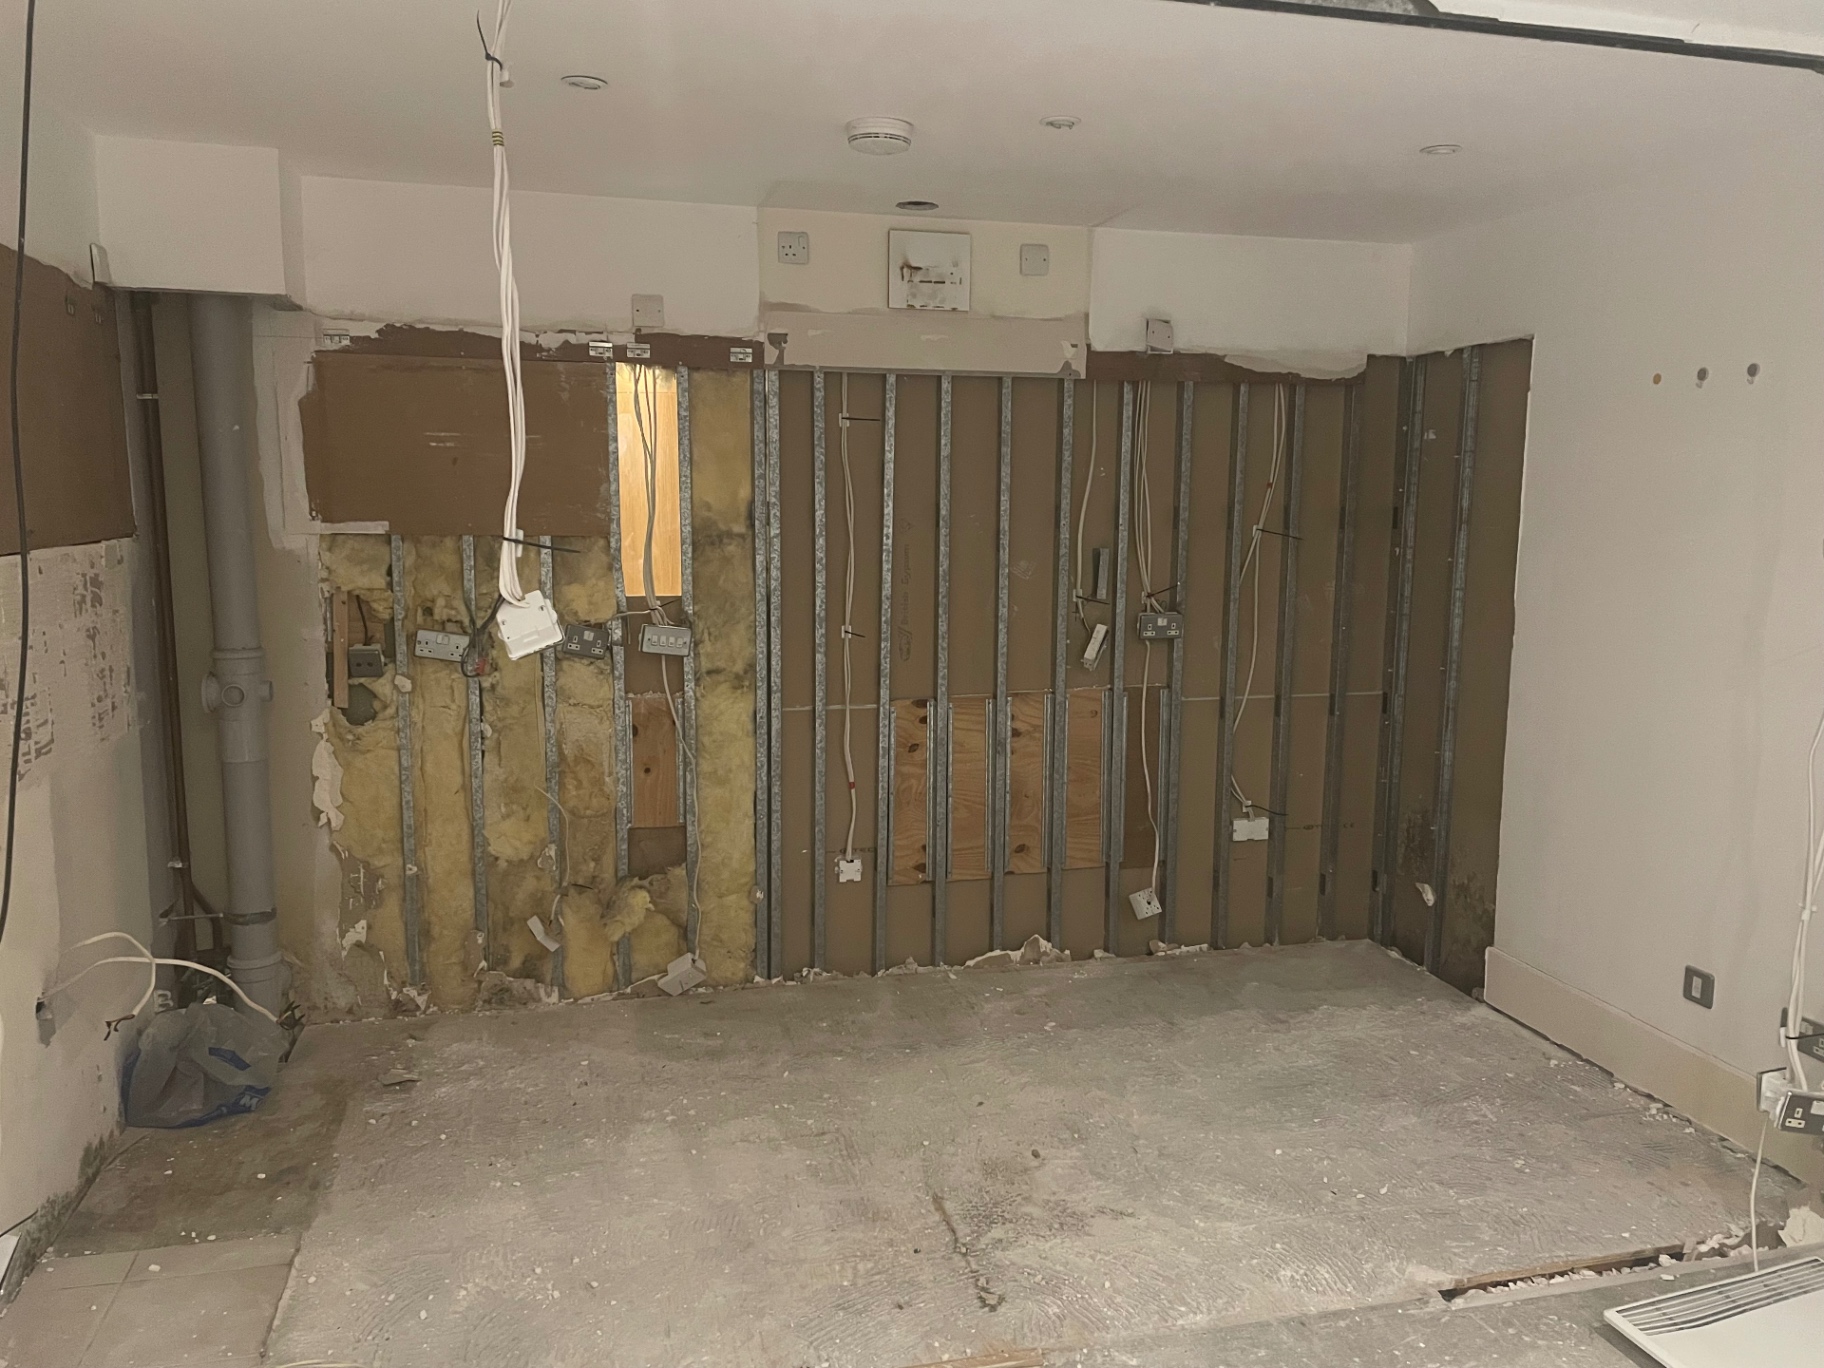
Stripped room to open-plan kitchen
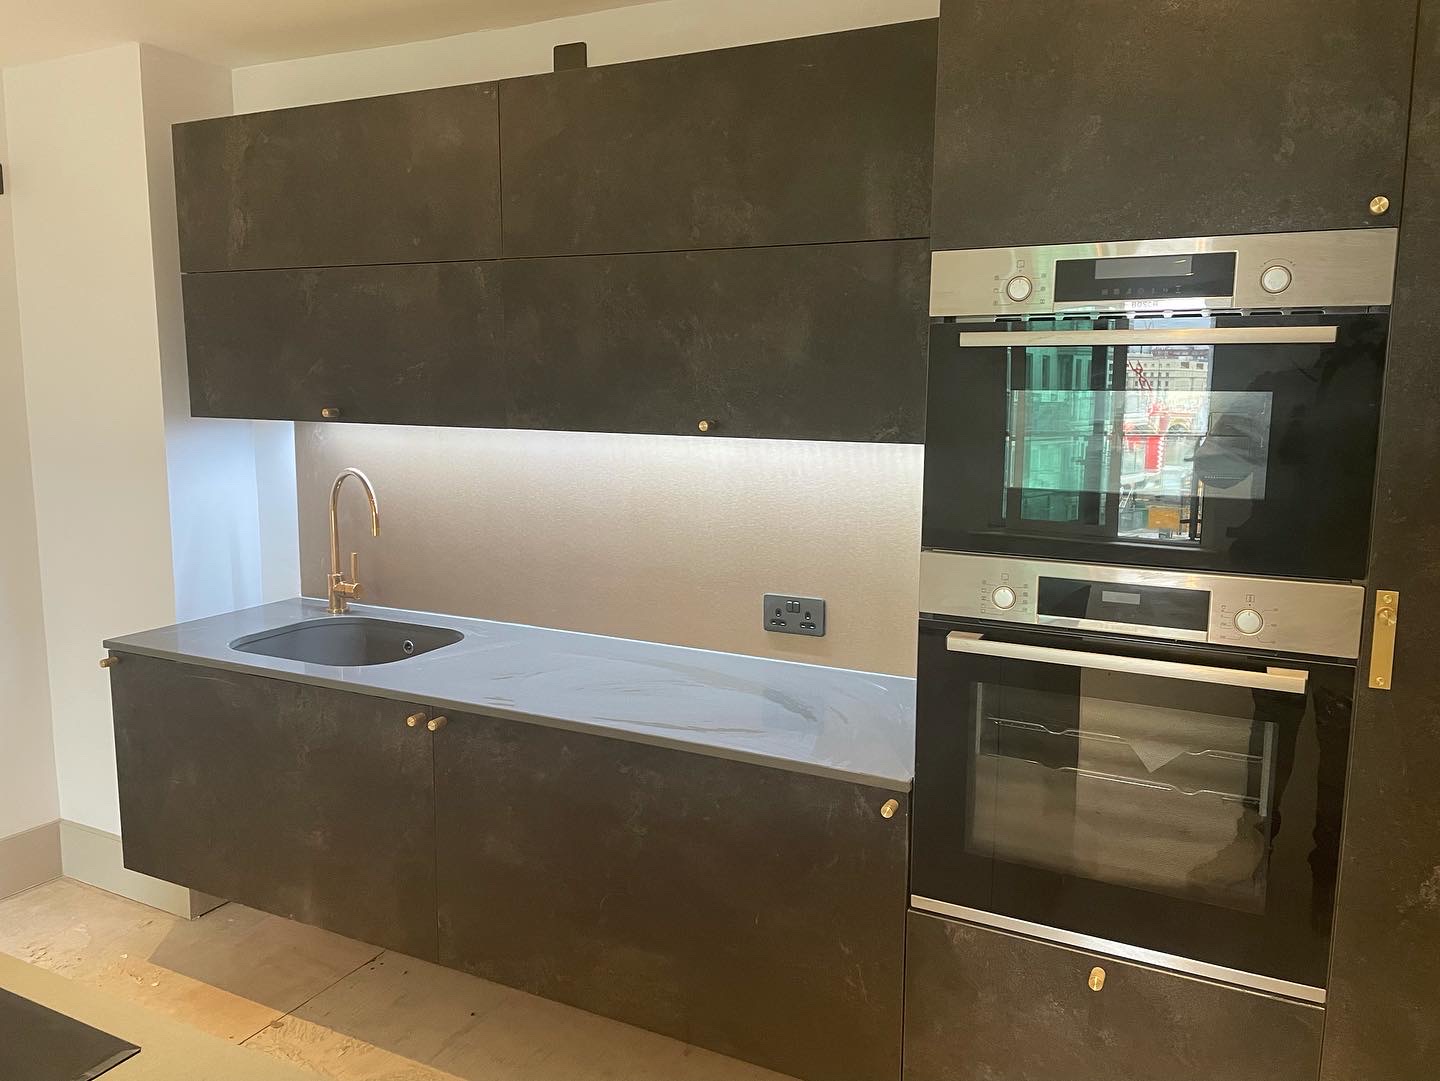
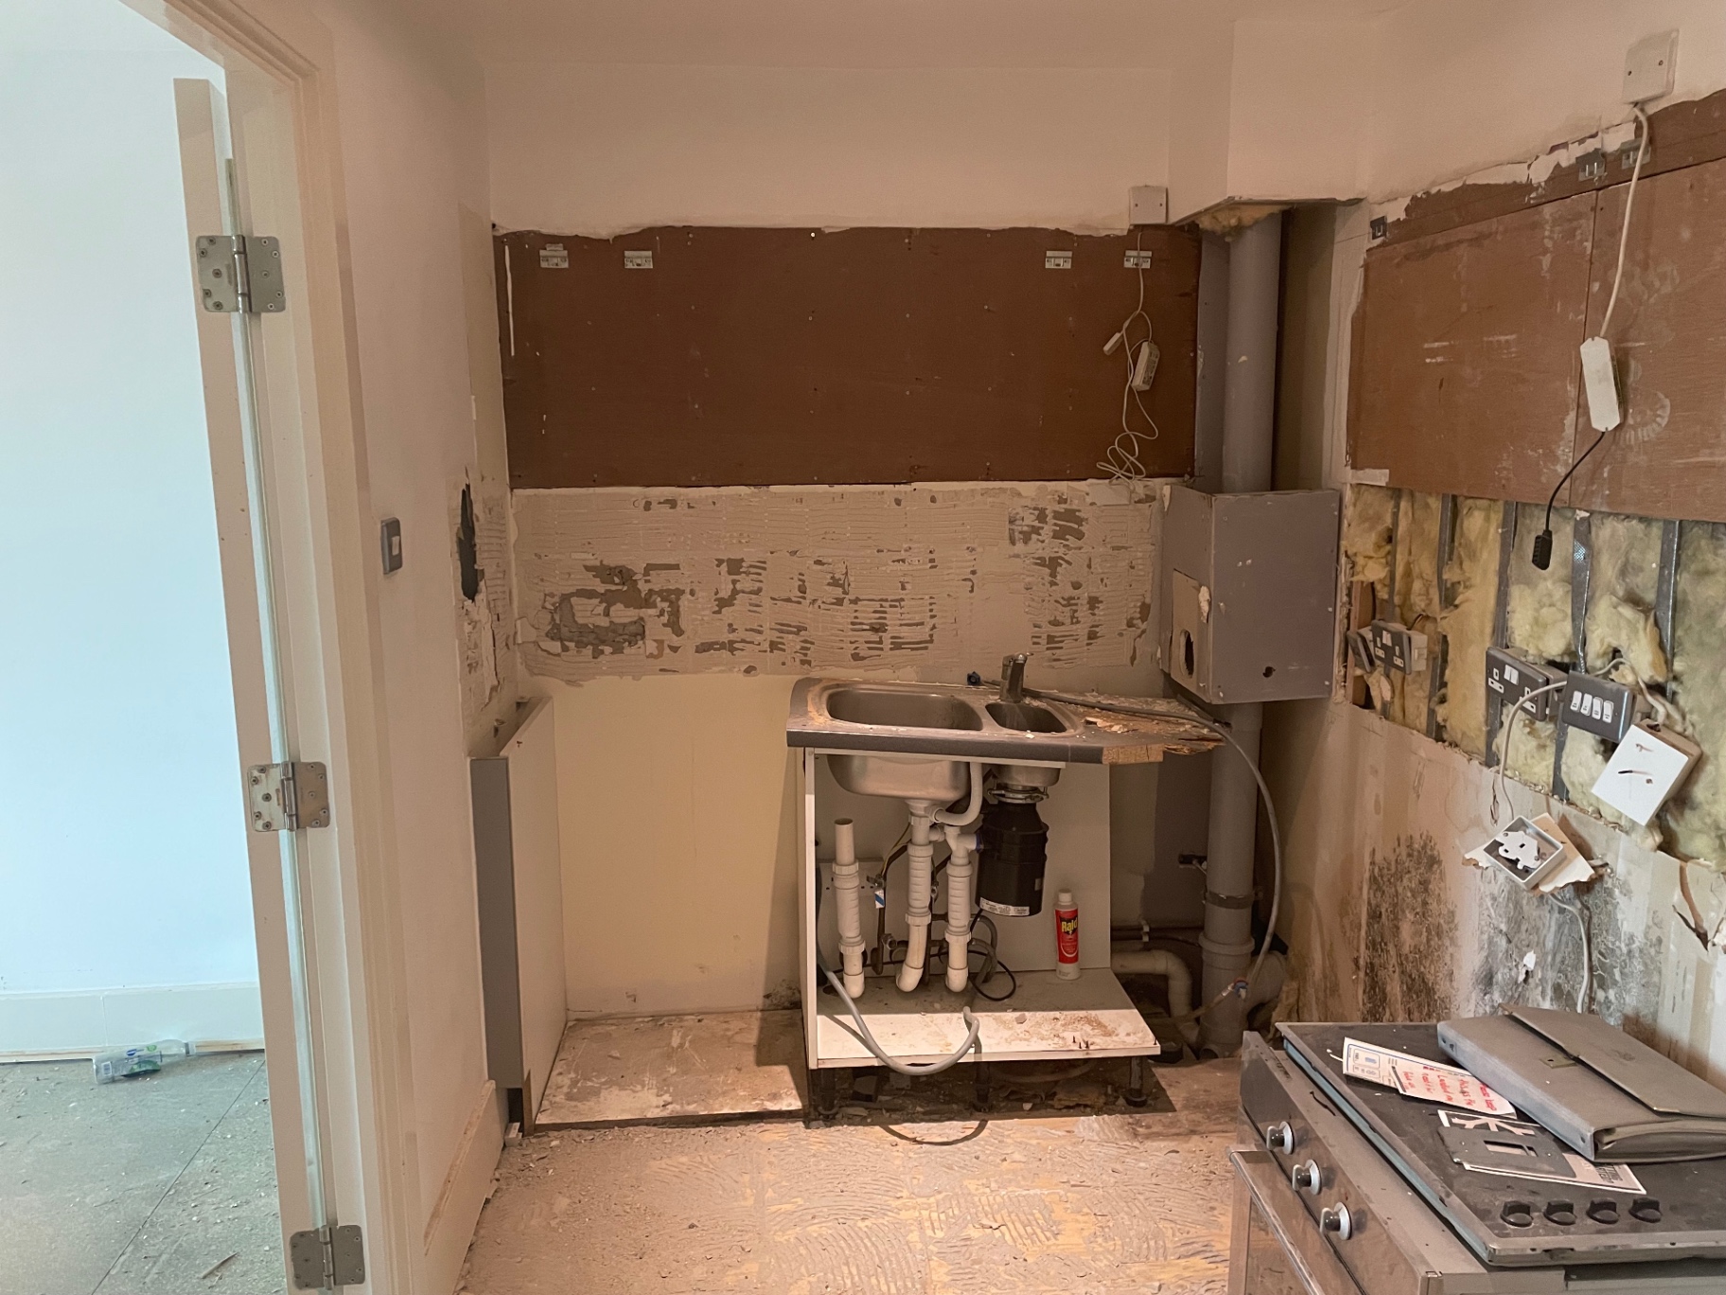
Old kitchen run to fitted cabinetry
During works
Taken back to substrate before anything new went in.
Finished result
Ask us to take a look.
Whatever's come up across your portfolio, a single repair or a full refurbishment programme, we'd welcome the chance to quote. Site surveys and quotes are free, so there's no cost or commitment in simply asking us to take a look.